














The Honey Buzzard
Apartment 4.1 · Ground level
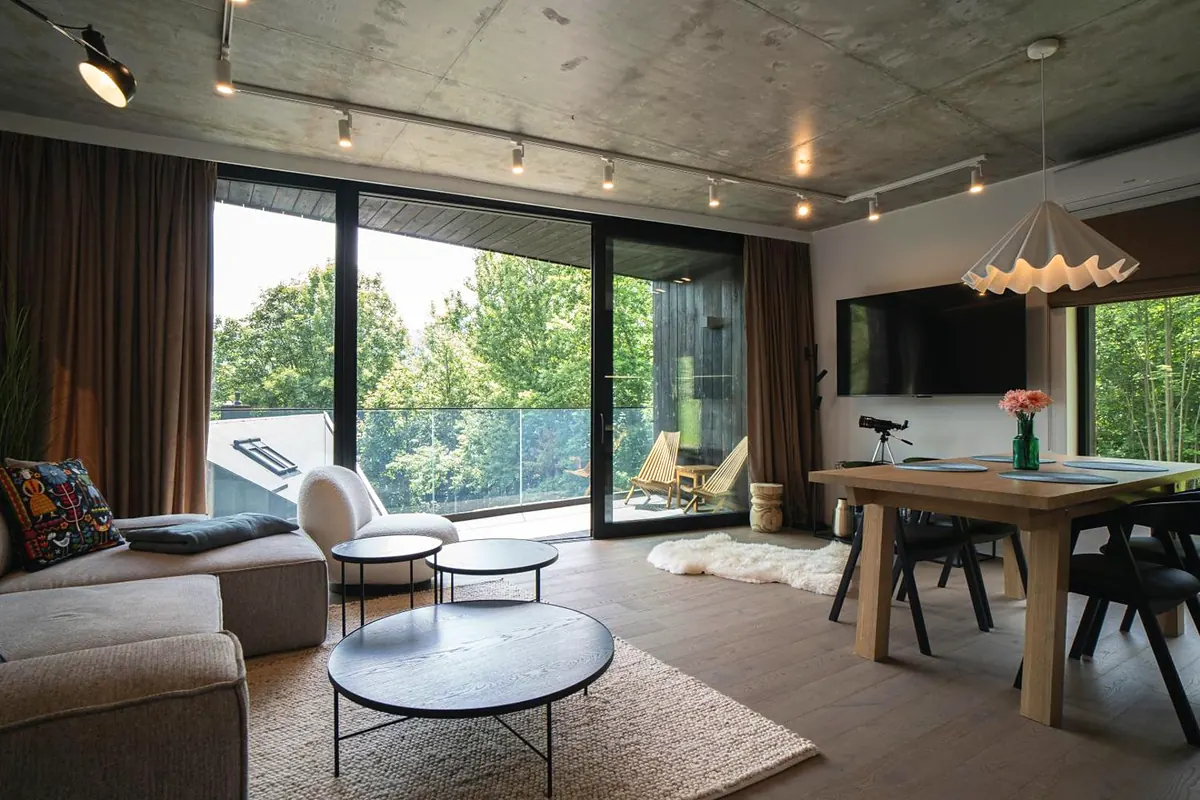
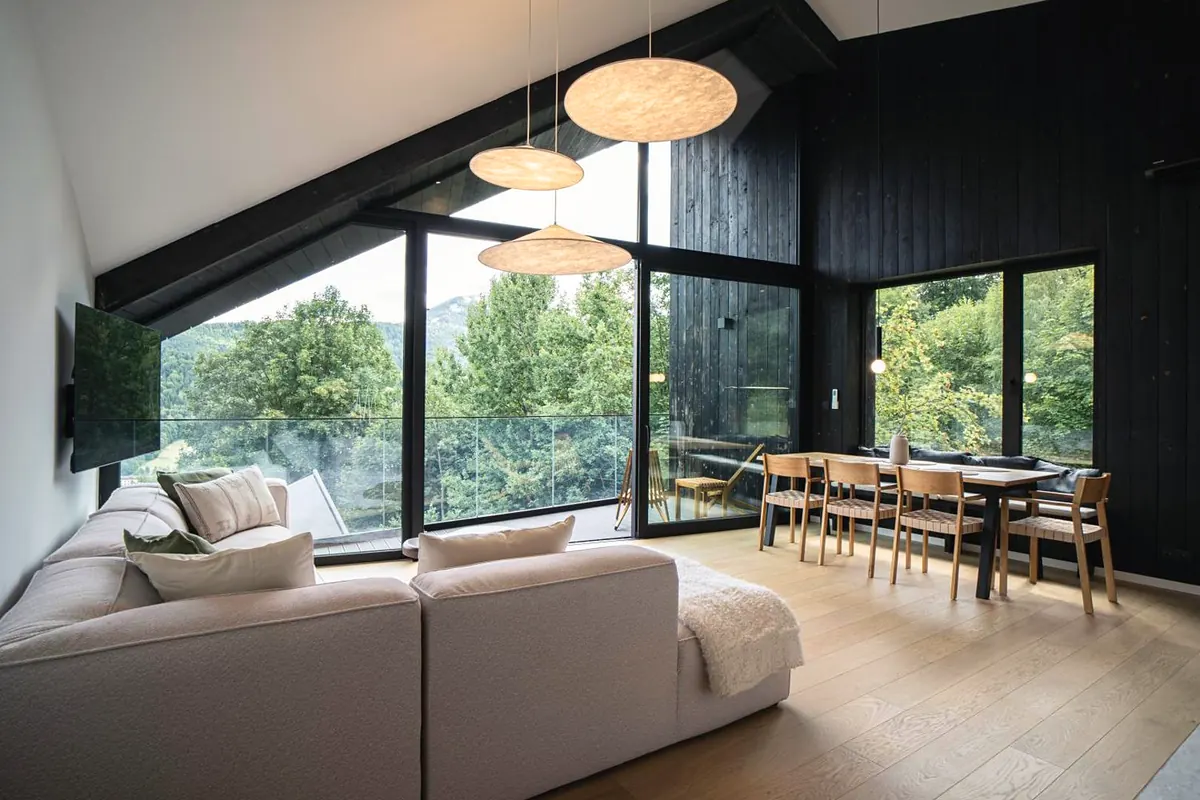
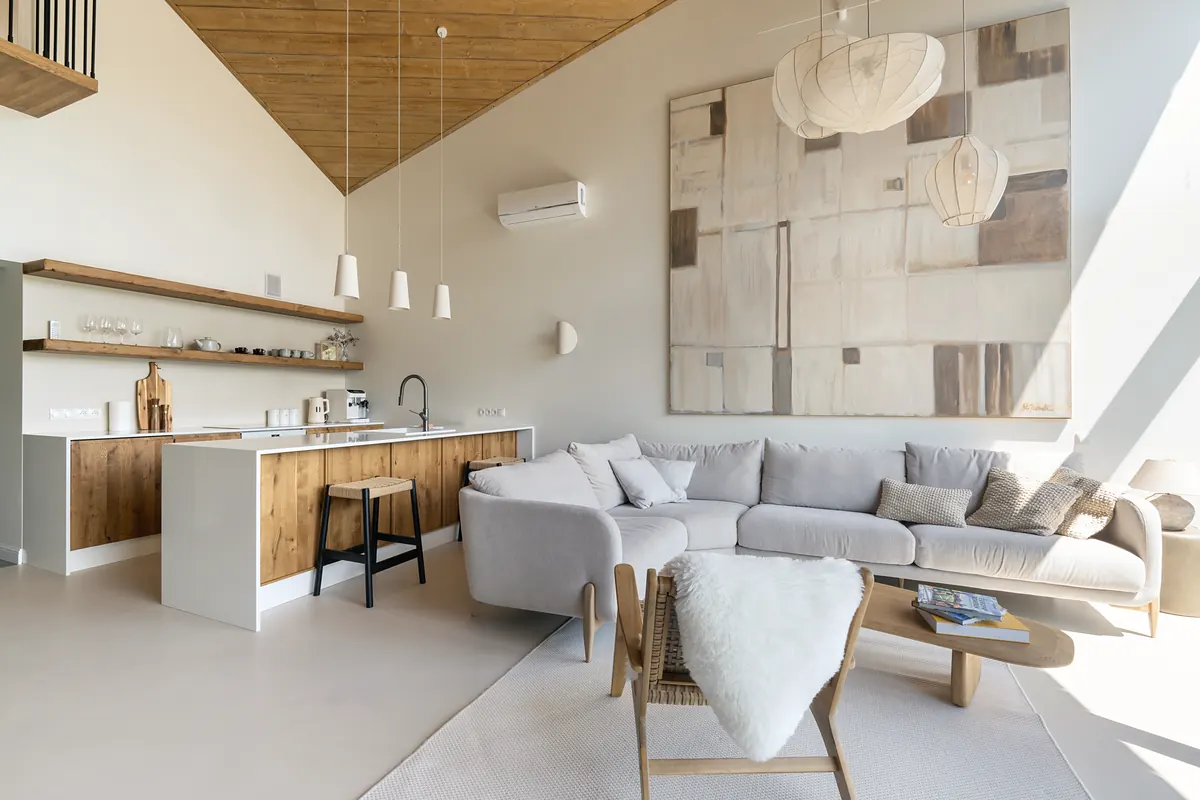
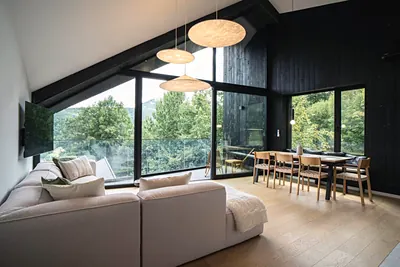
The living room1 / 34
All photos 34
A home made with love
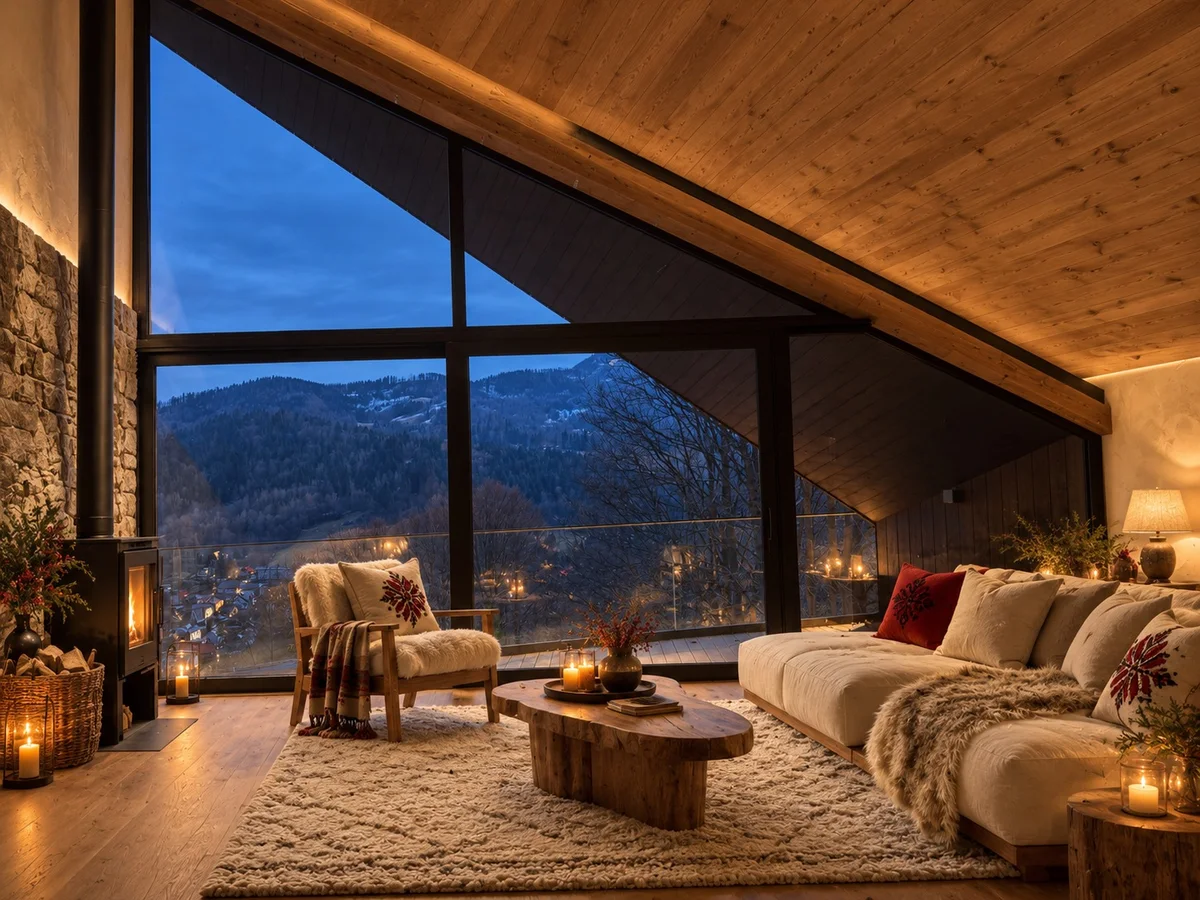
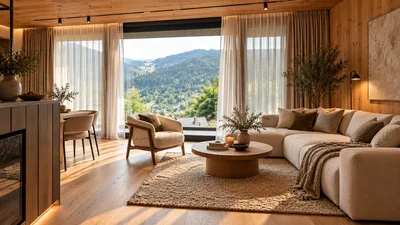
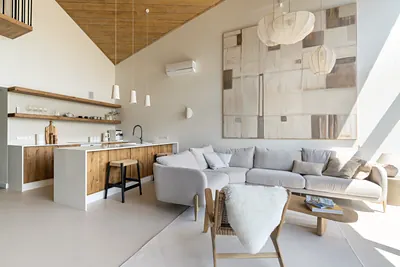
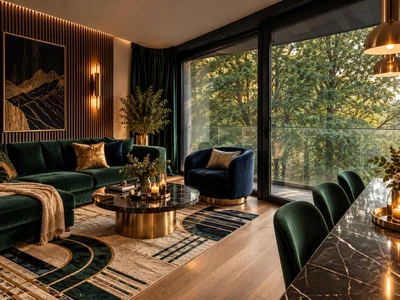
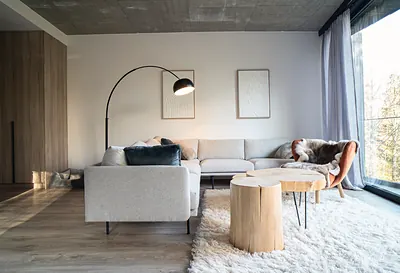
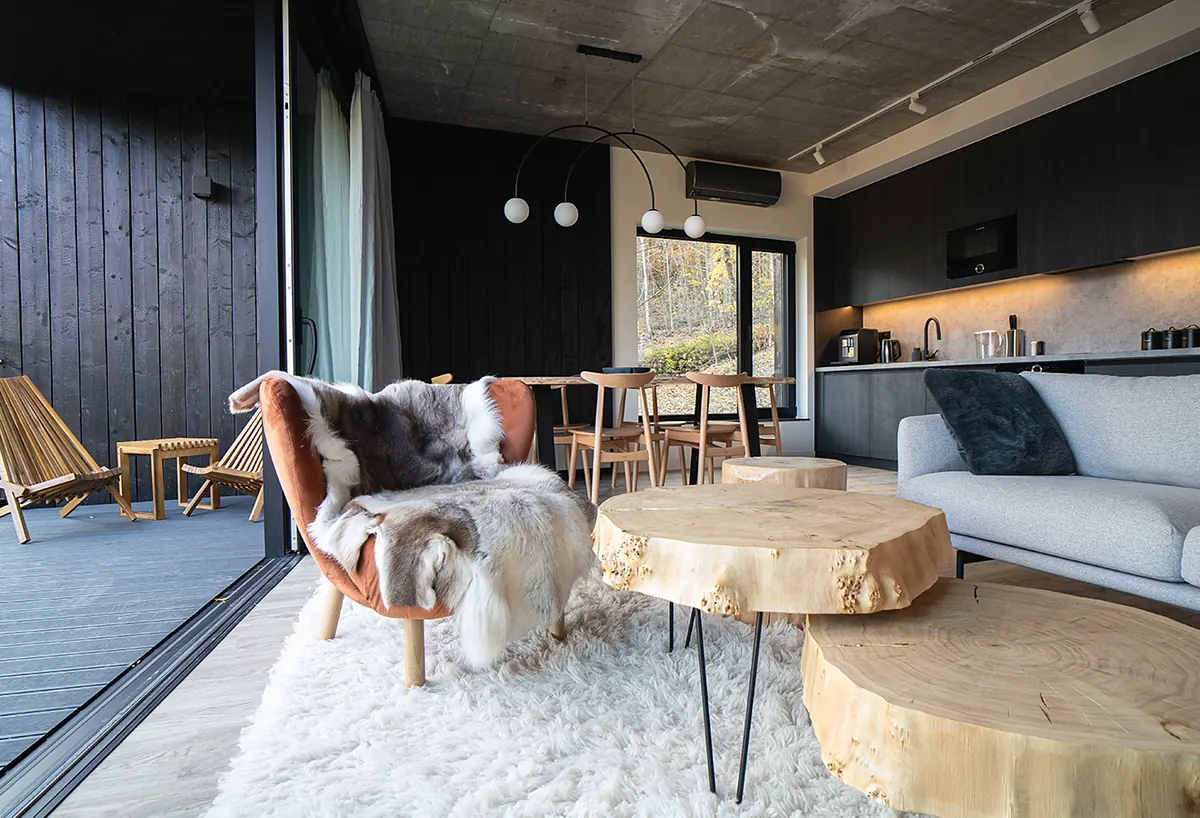
Log-slice tables, sheepskins and the forest turning gold.
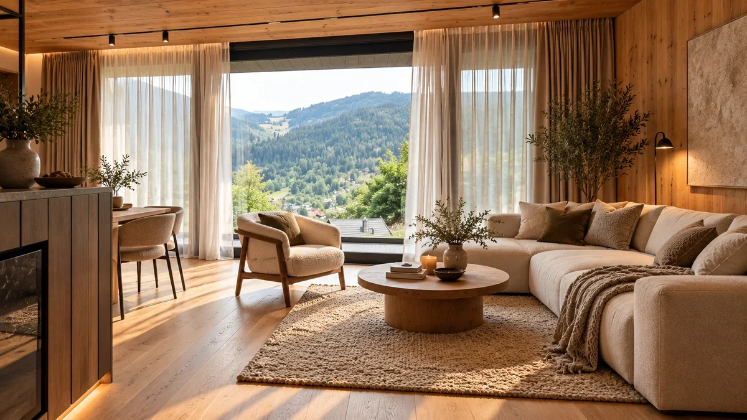
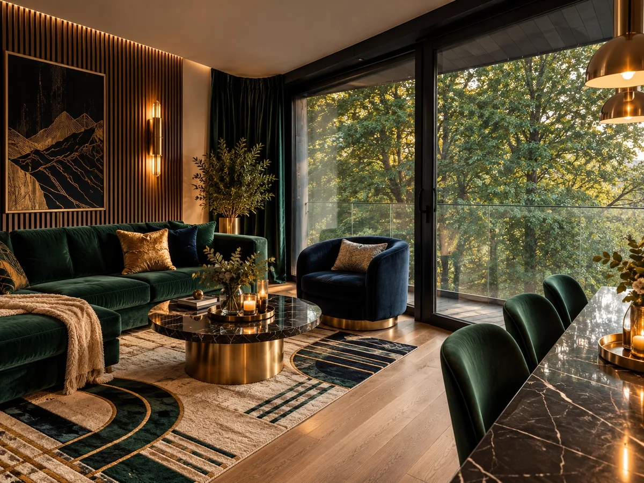
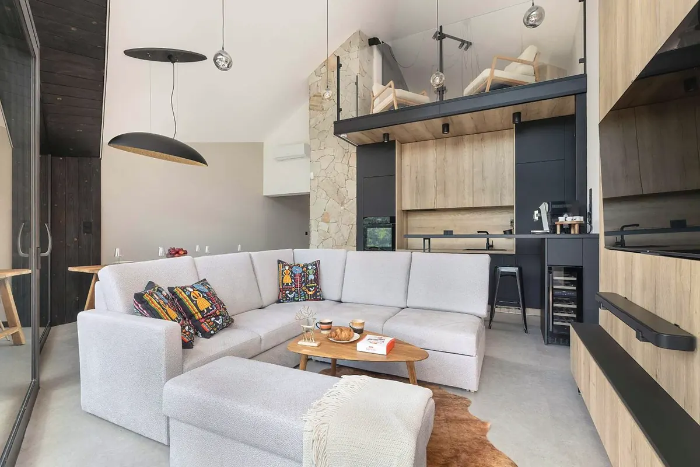
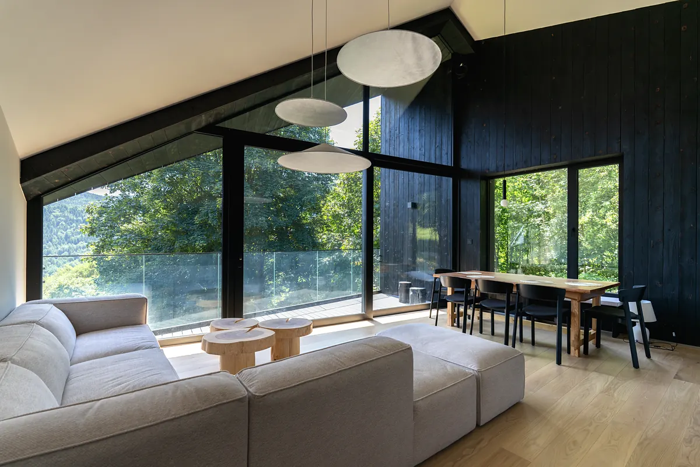
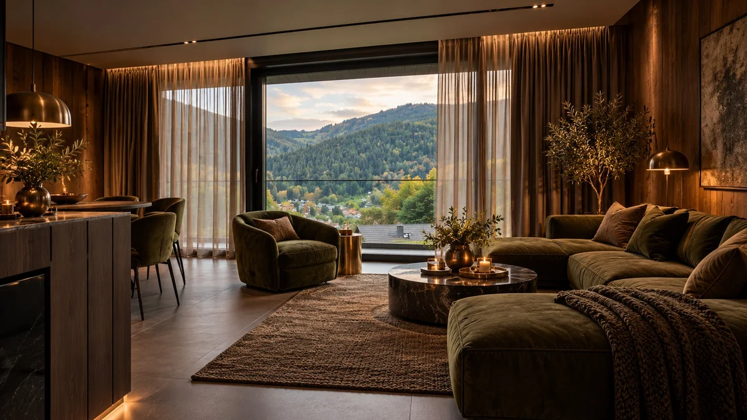
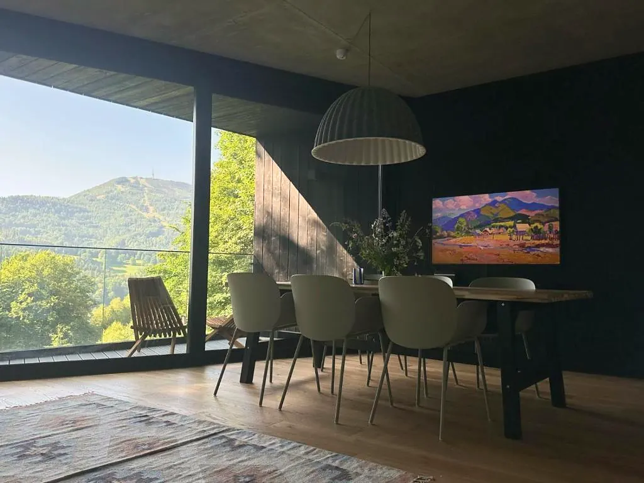
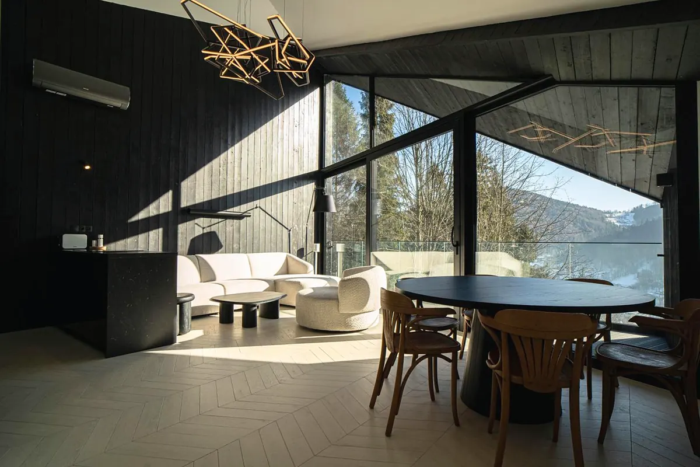
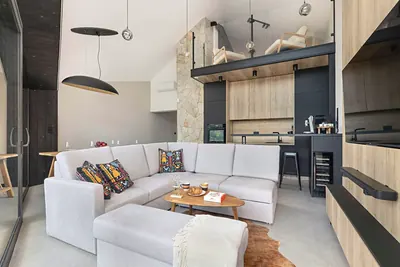
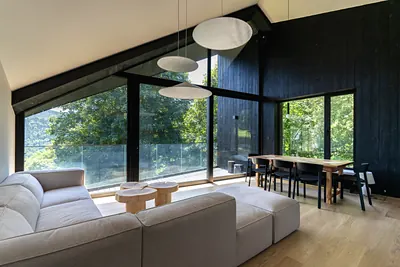
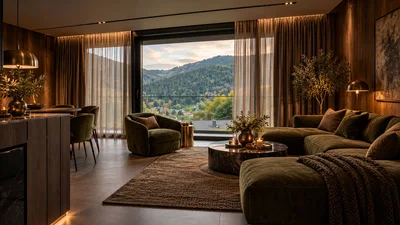
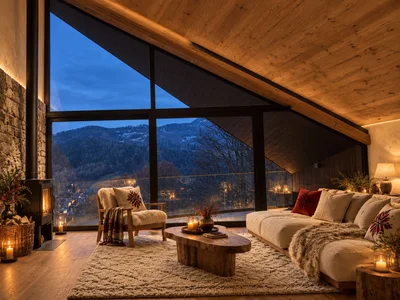
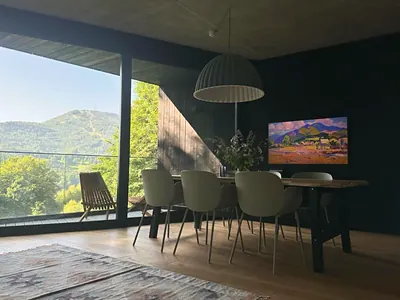
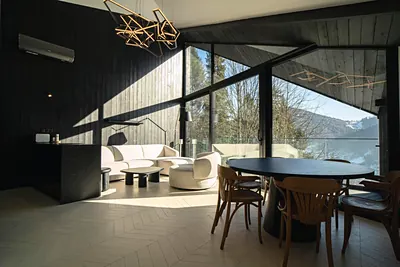
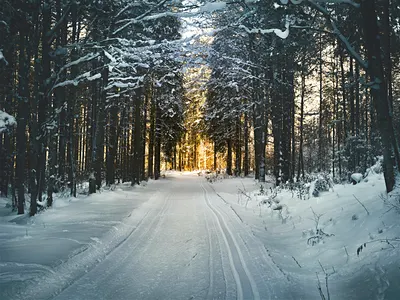
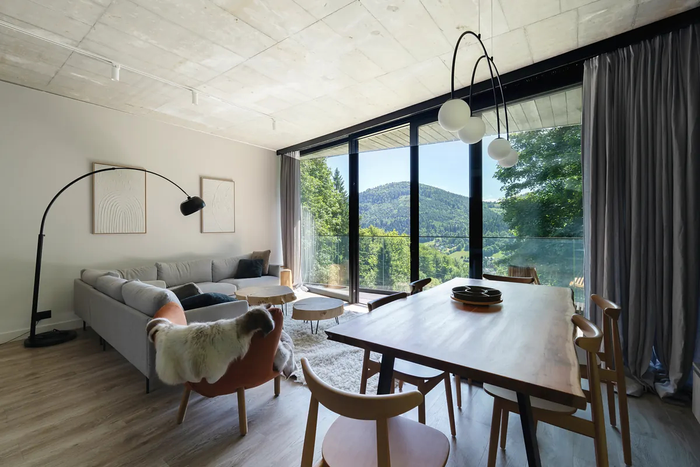
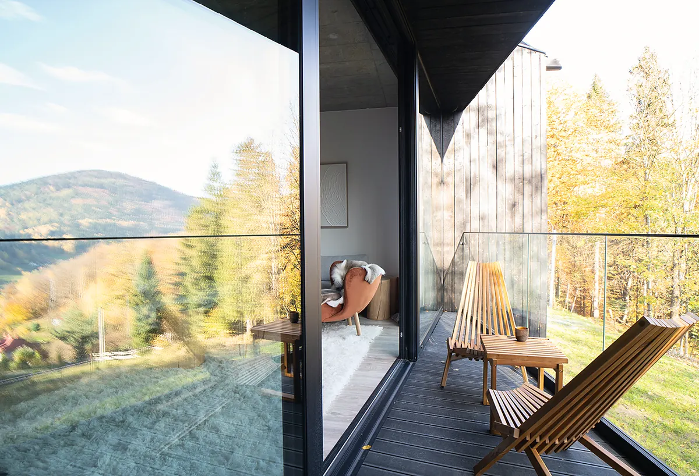
Photographed in autumn, when the beech forest outside turns copper and gold. Inside: log-slice coffee tables, sheepskin armchairs, an arc lamp and a long glass wall that slides open onto the terrace.
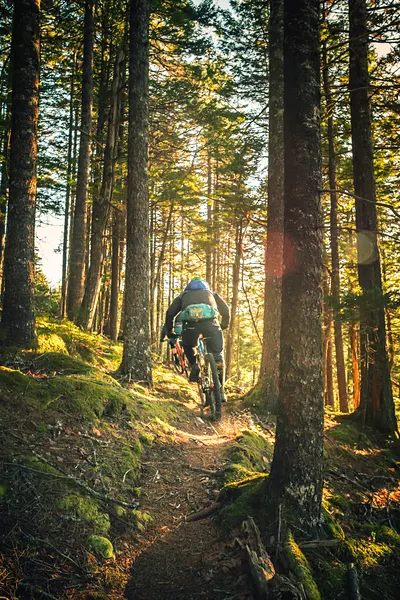
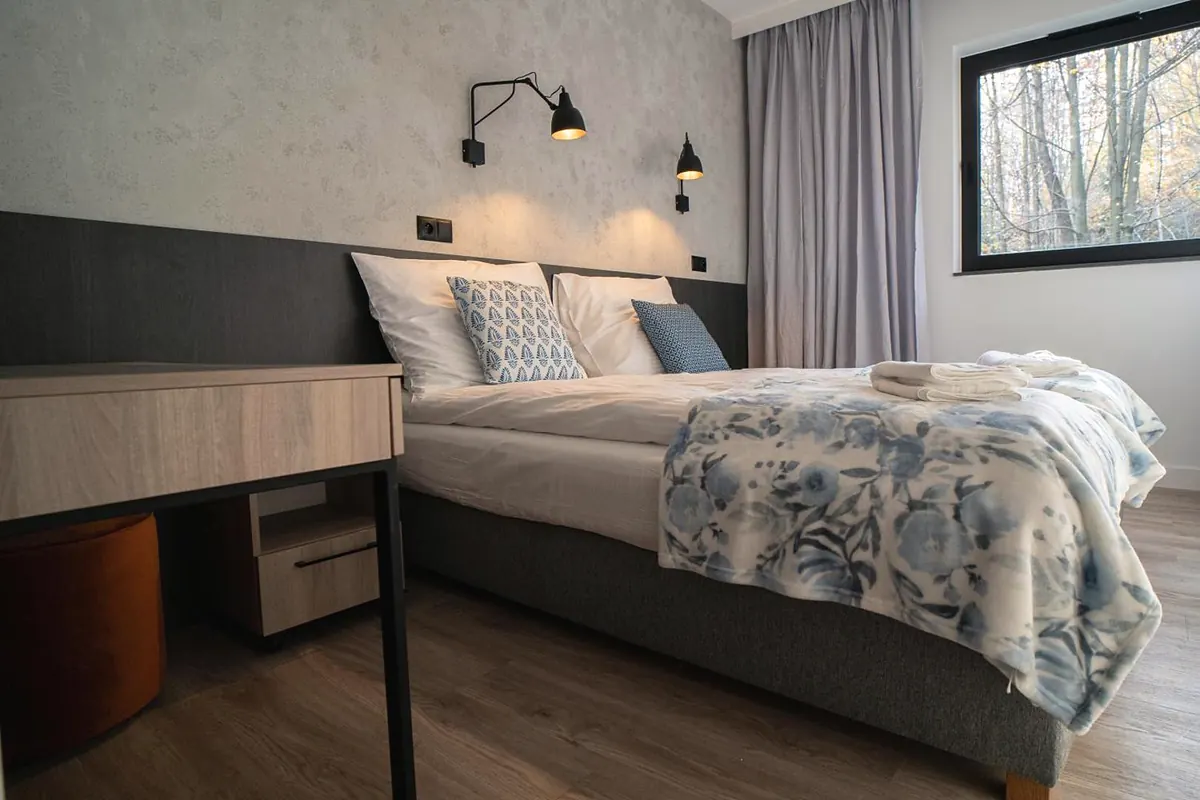
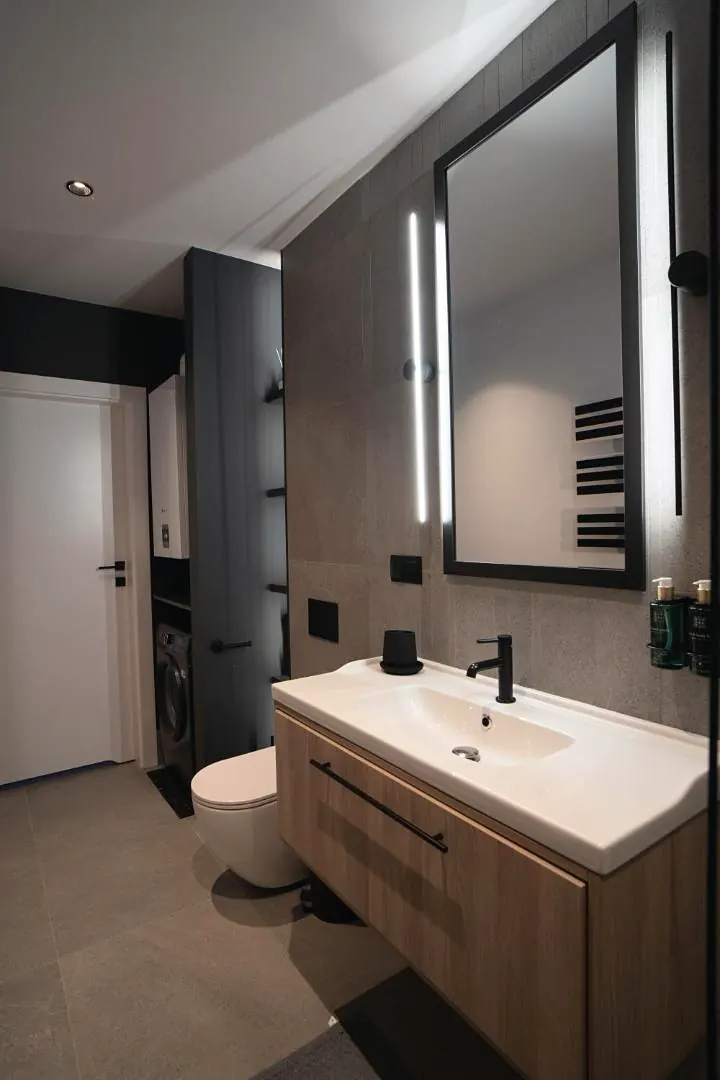
Two wooden deckchairs wait on the deck; an e-bike leans in the window for the forest roads. Two bedrooms in soft grey and blue linen and a bathroom in stone and oak.
Everything is on one level, with no stairs for small children to climb.
- Ground level · about 75 m²
- Comfortable for four · up to six
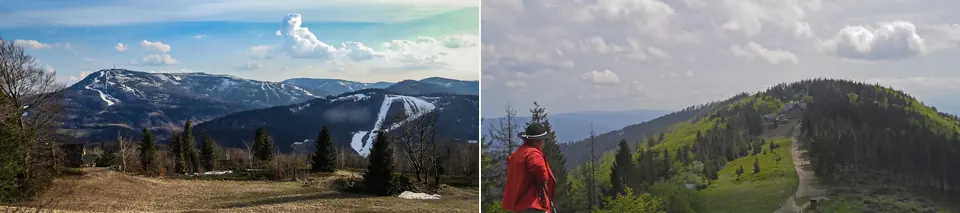
- Mountain view
- Private terrace
- Fully equipped kitchen
- Espresso machine
- Smart TV
- Wi-Fi
- Parking space
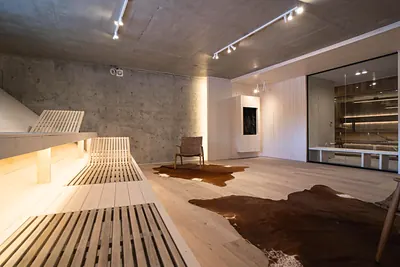
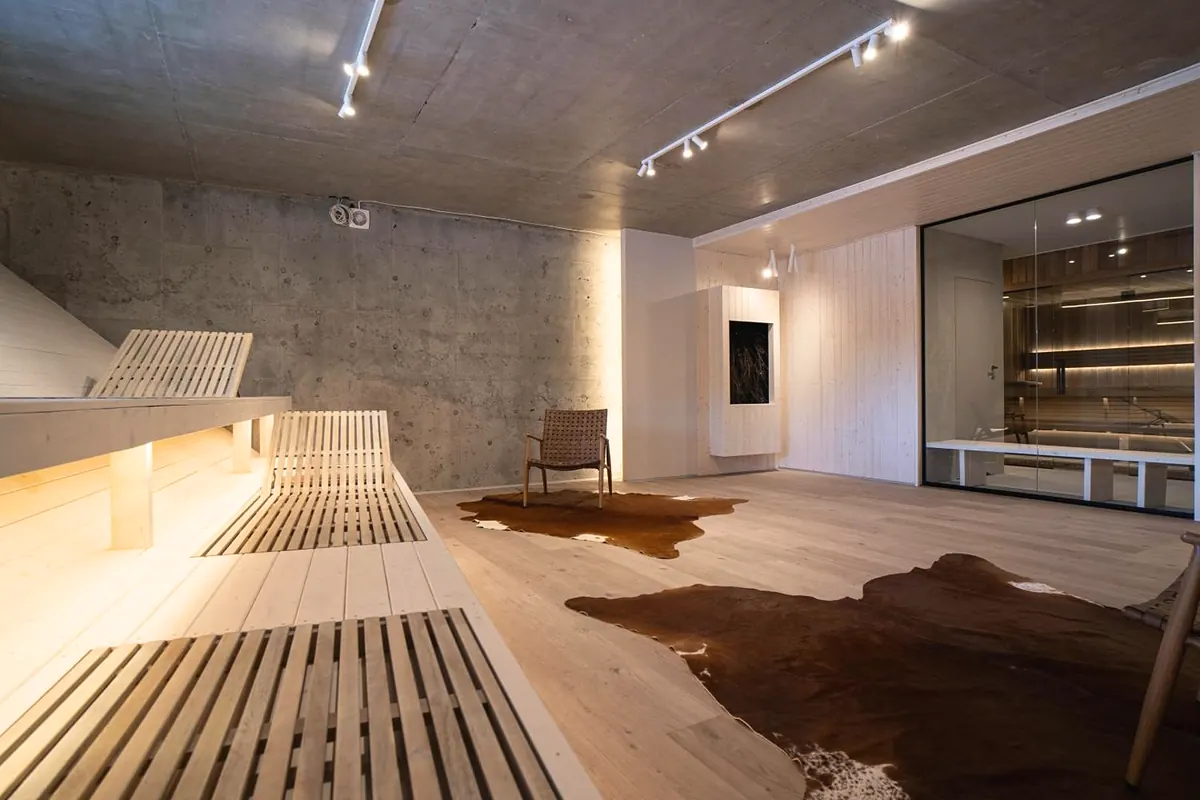
- The luxurious sauna in the building
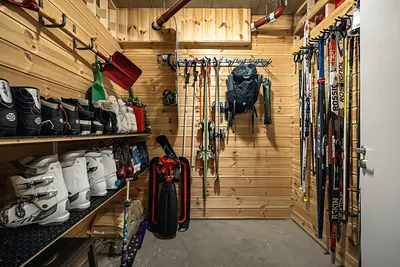
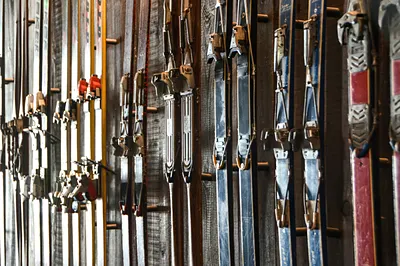
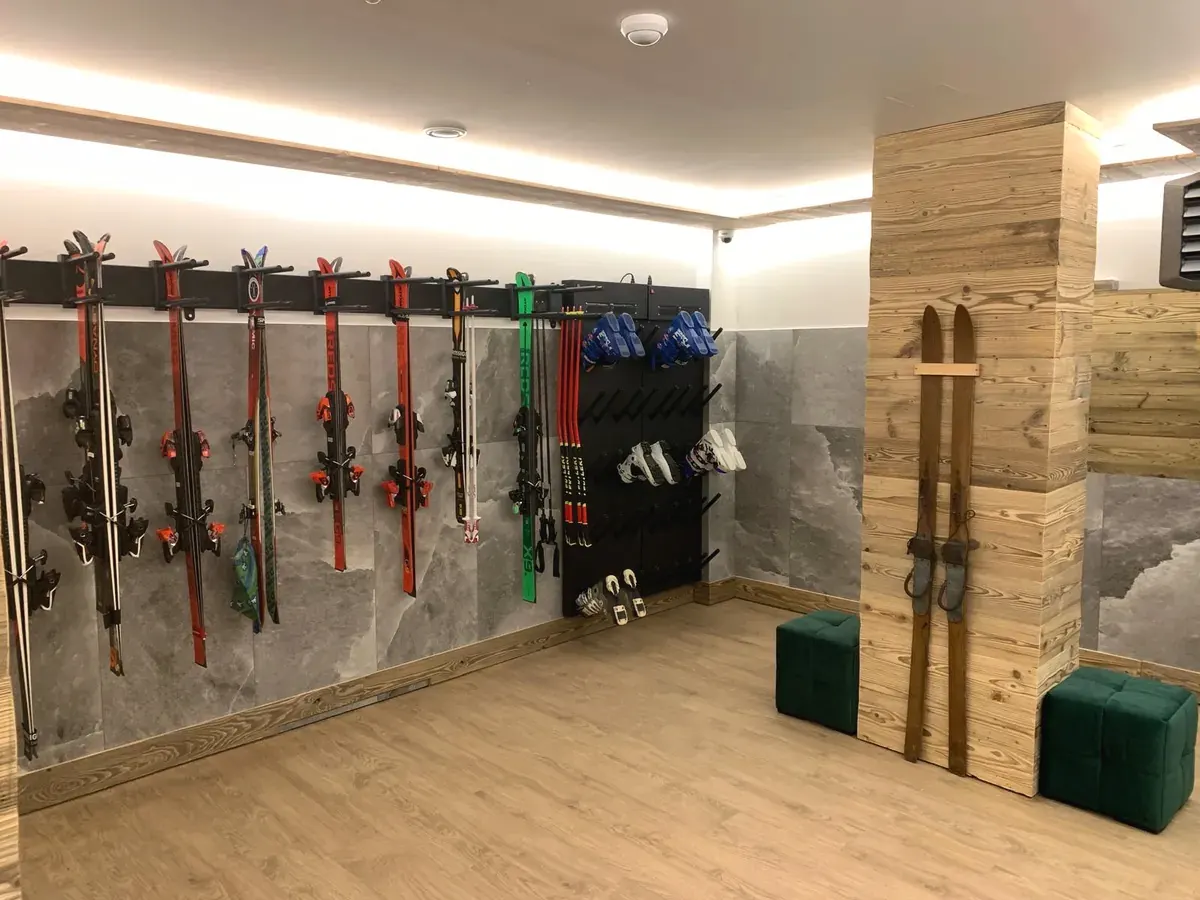
- Ski & bike room, with a boot rack
- Personal check-in at the door
- Your host in Arabic, Polish, French and English, 24/7
- Home preparation and departure clean
Terrace 5.57 m². Registered area 69.49 m² (deed, excluding mezzanine). Photos show the apartment; small details may change.
Nothing is charged here. On the booking page you add your details and see the summary; your host confirms your dates personally.
Stays begin on
Send your dates, and your host replies in person with the offer for them. You confirm only if it suits you, and nothing is charged before that.
Come in: a visit, room by room
In your home
Mountain view
Fully equipped kitchen
Wi-Fi
Smart TV
Parking space
A private terrace (ground level) or a balcony (top level)
Room for up to six guests on the ground level, up to eight on the top level
Fresh linen and towels
In the building
The luxurious sauna in the building
Ask us about the best time to use it when you enquire.
From your host
Personal check-in at the door
Your host in Arabic, Polish, French and English, 24/7
Home preparation and departure clean
Which one is mine?
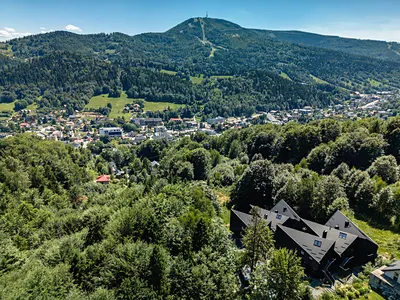
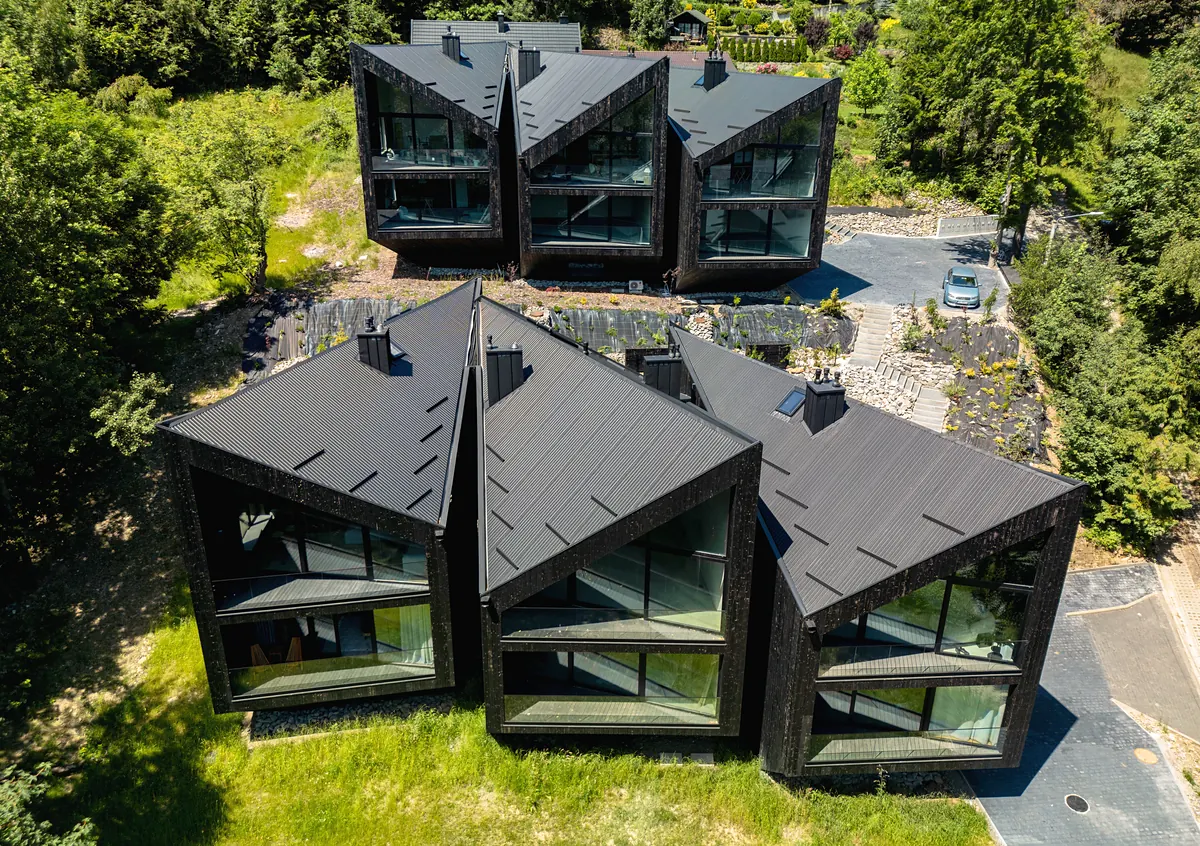
Find The Honey Buzzard from the air
- Six black houses stand on the slope, in two rows of three.
- Yours is in the bottom row of the photo: the house on the left.
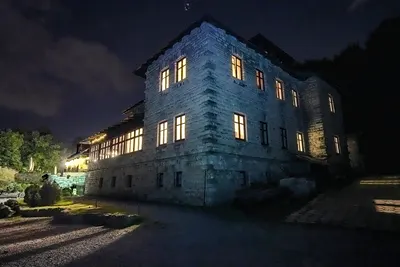
- Look for the glowing windows, downstairs, on the floor nearest the garden. That is The Honey Buzzard, Apartment 4.1.
Sauna room downstairs: shared by all twelve homes, for every guest. The luxurious sauna
The Honey Buzzard
Ground level
Floor plan · ground level
The plan, room by room
| 1 | Bedroom | 10.70 m² |
|---|---|---|
| 2 | Bedroom | 10.70 m² |
| 3 | Bathroom | 6.10 m² |
| 4 | Hall | 14.28 m² |
| 5 | Living room with kitchenette | 27.71 m² |
| T | Terrace | 5.57 m² |
| Total area | 75.06 m² |
Rooms 69.49 m² + terrace 5.57 m² = 75.06 m²
Rooms and terrace as printed on the developer’s plan; the total is the two together.
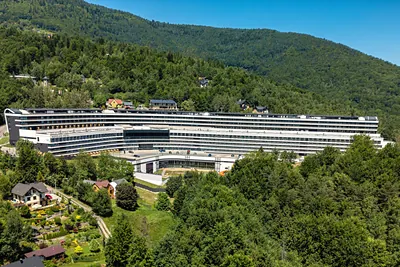
The residence from the air
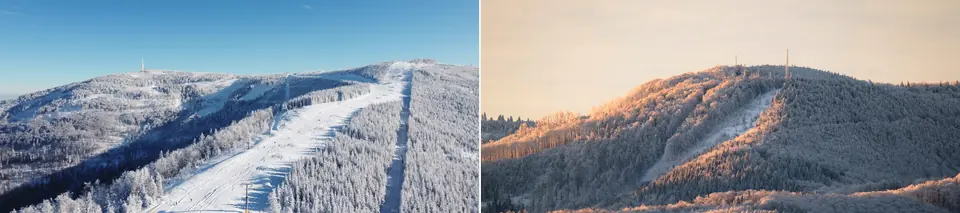
The residence from above, the ridge beyond1 / 3
Photos 3