






The Golden Eagle
Apartment 1.2 · Top level
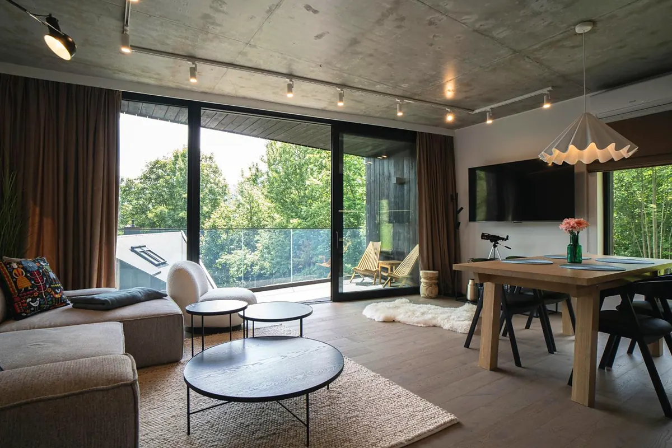
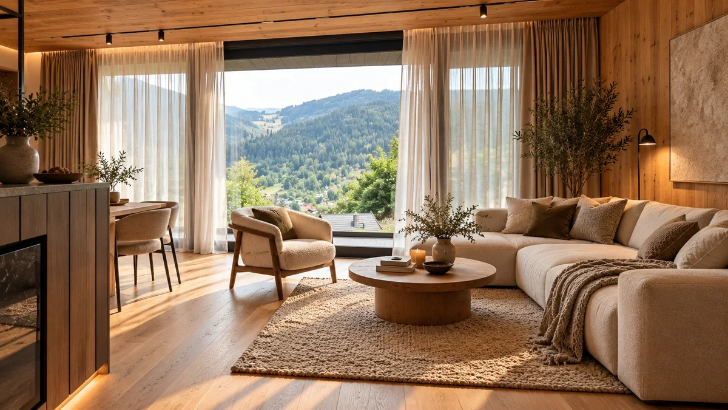
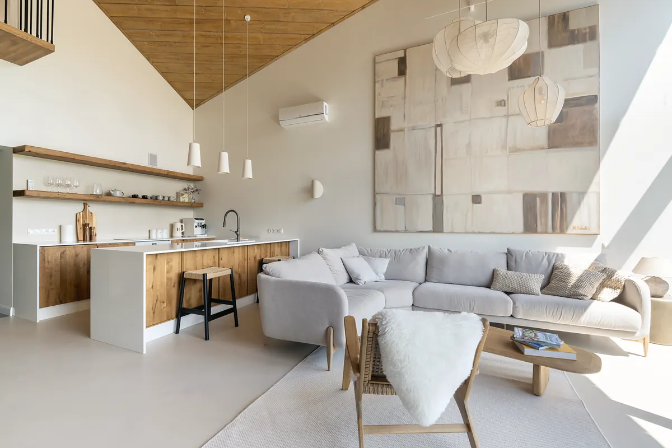
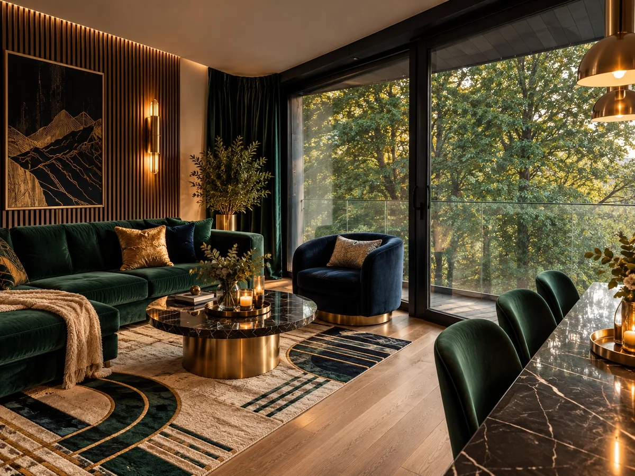
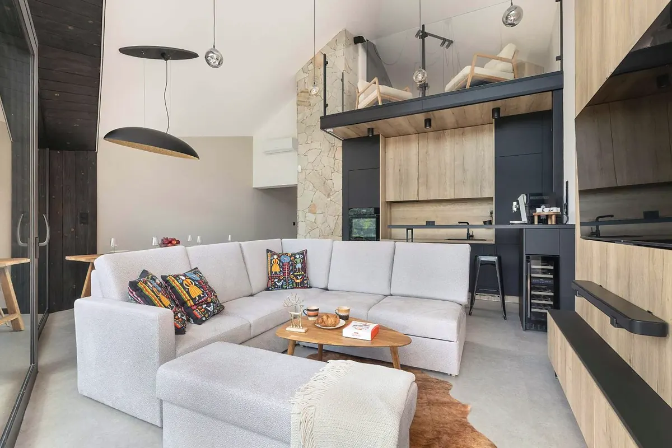
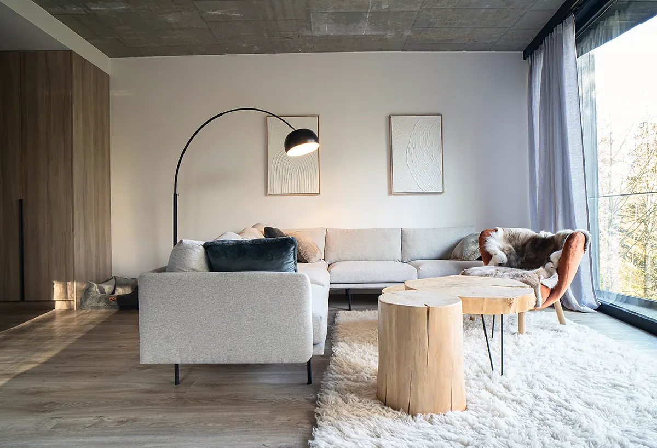
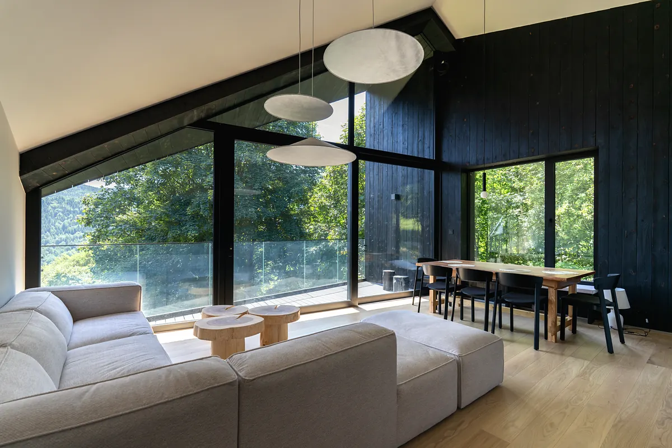
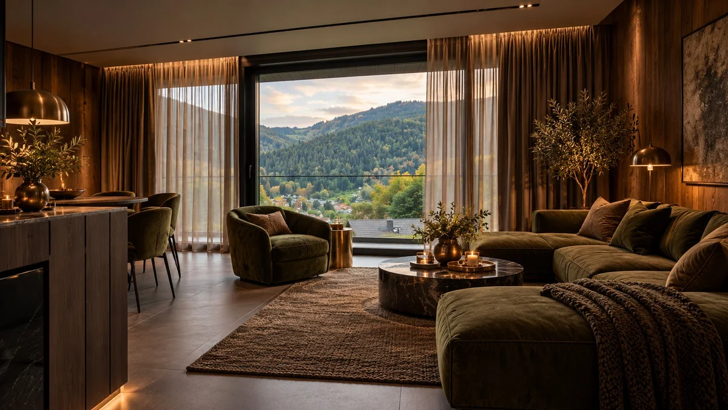
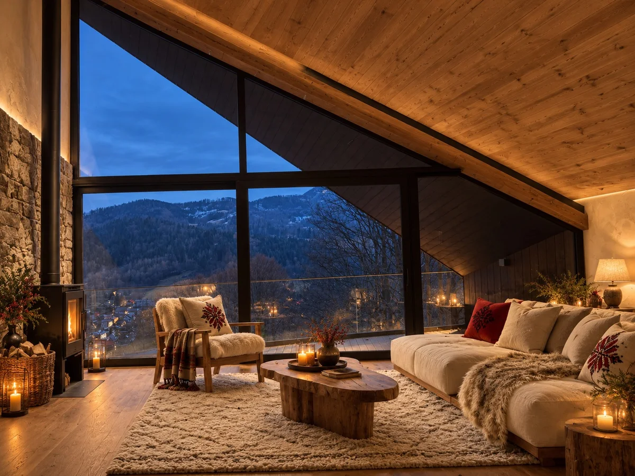
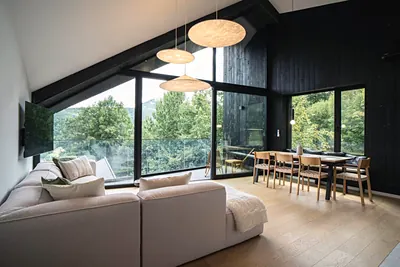
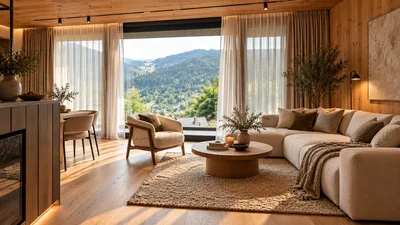
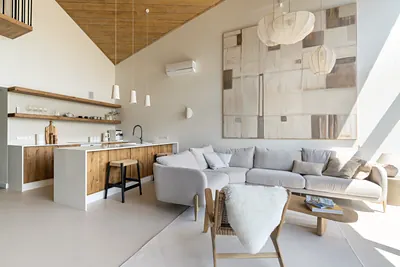
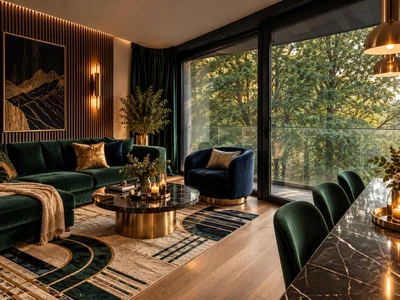
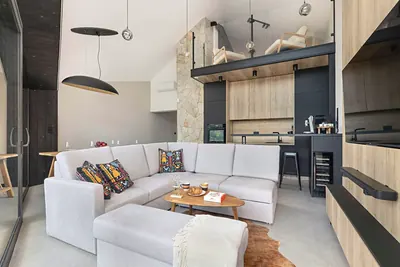
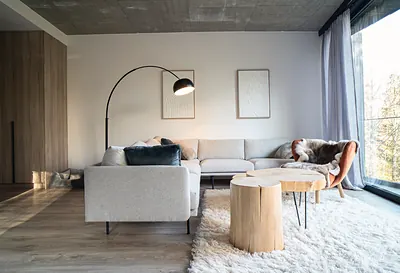
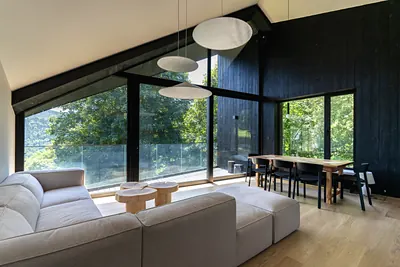
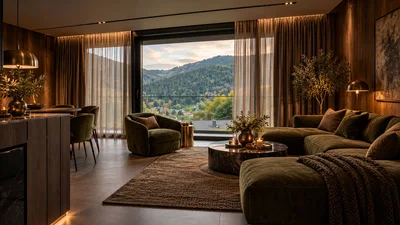
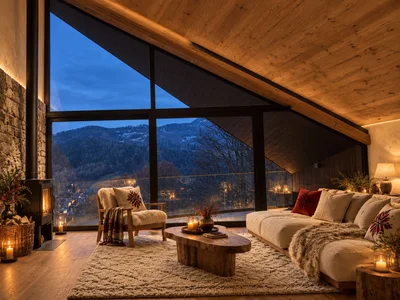
Living room under the double-height glass gable1 / 26
All photos 26
A home made with love
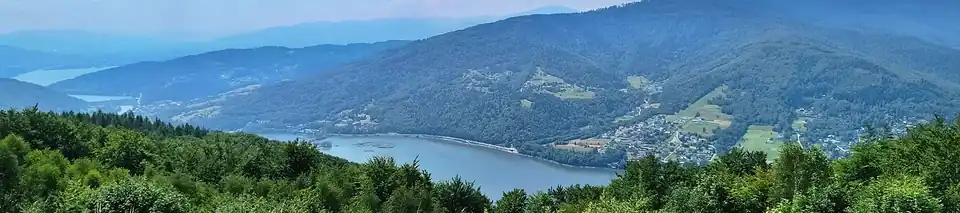
A double-height wall of glass, and the valley at your table.
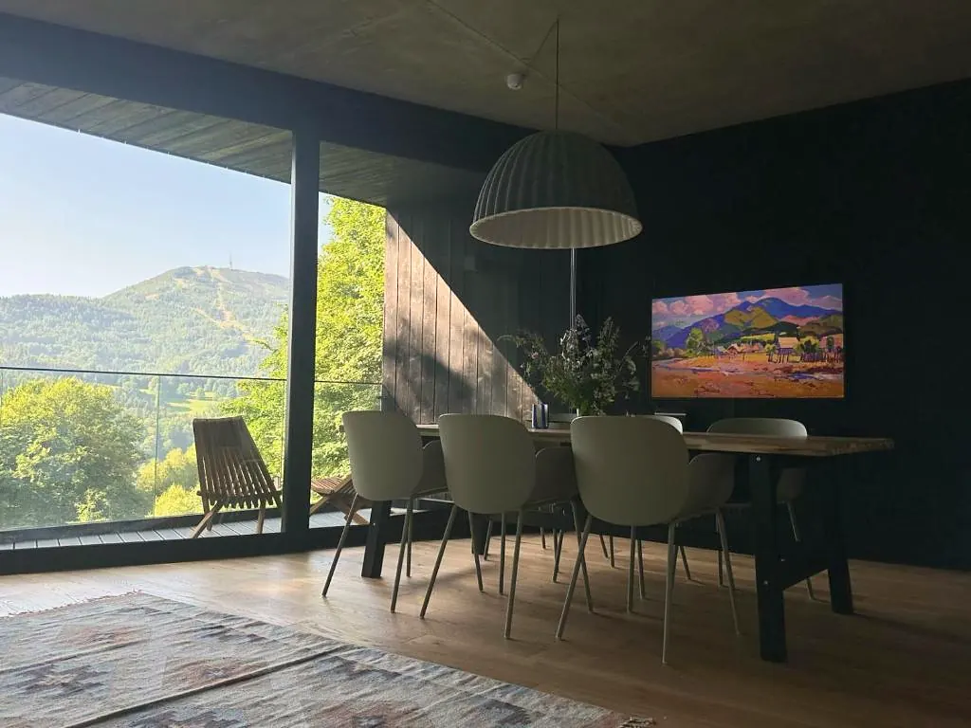
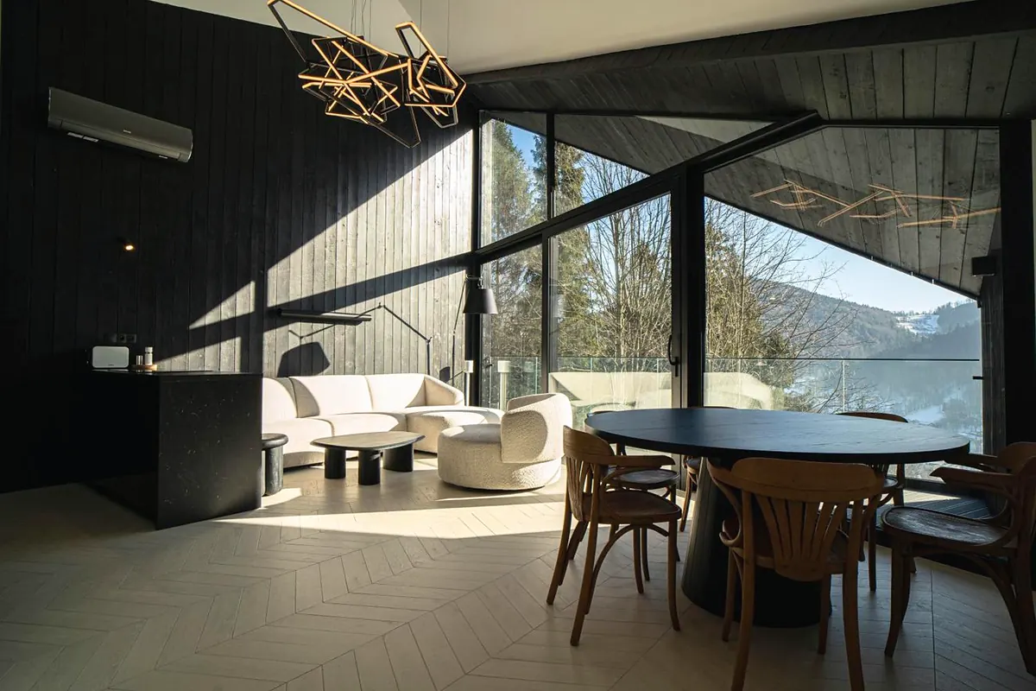
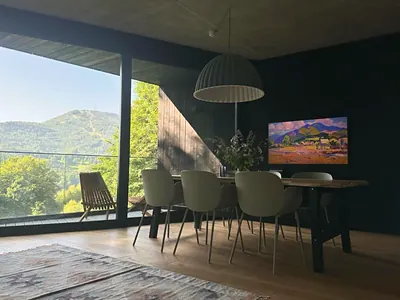
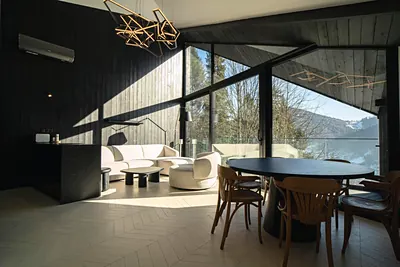
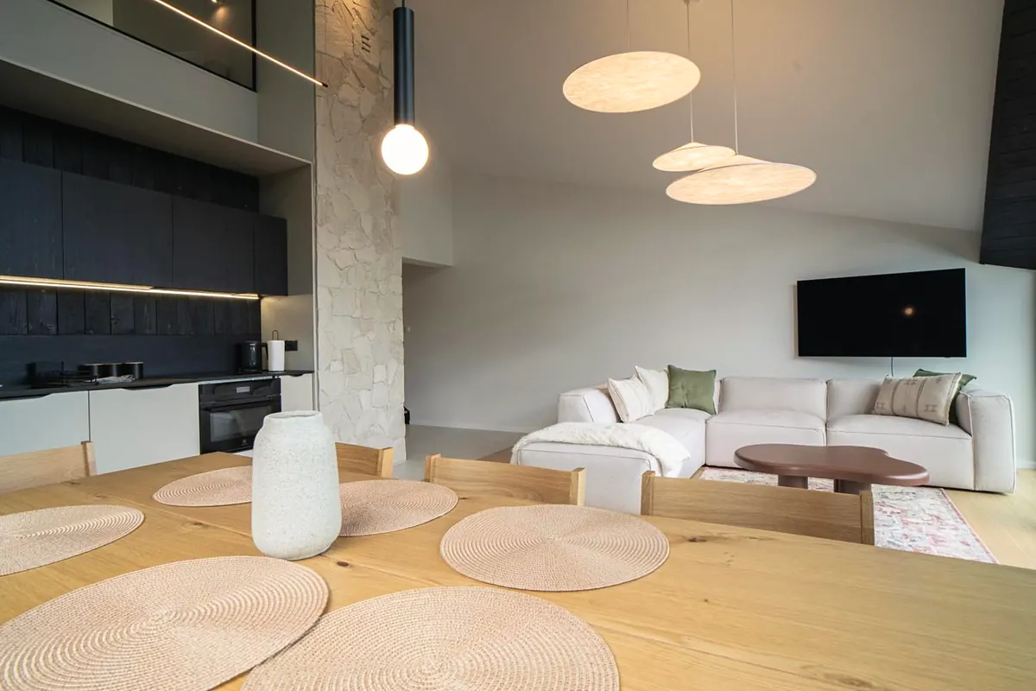
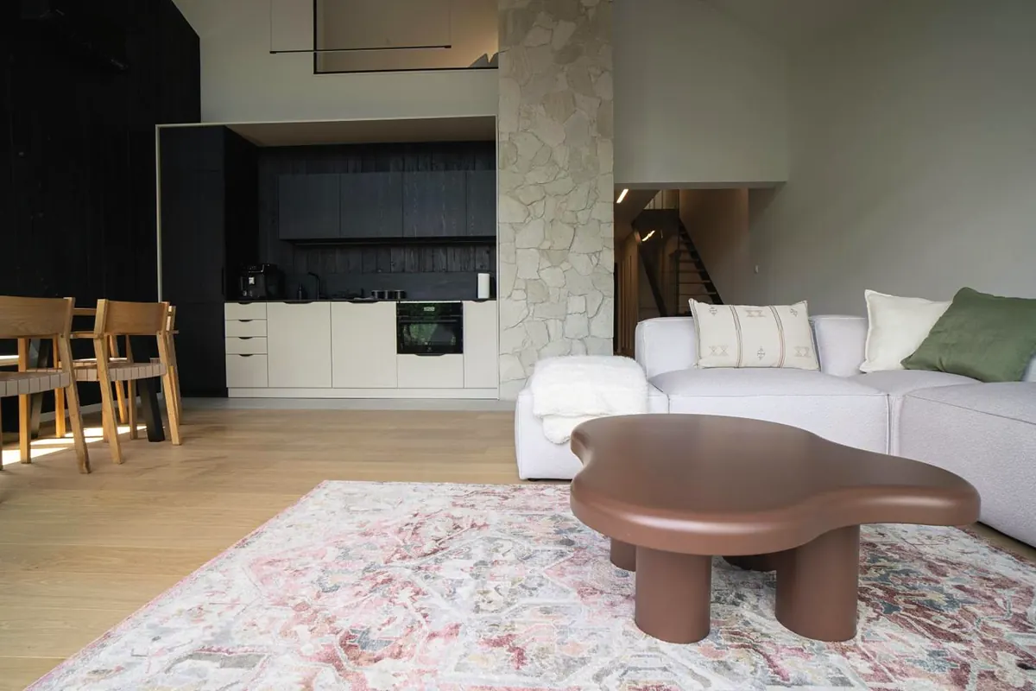
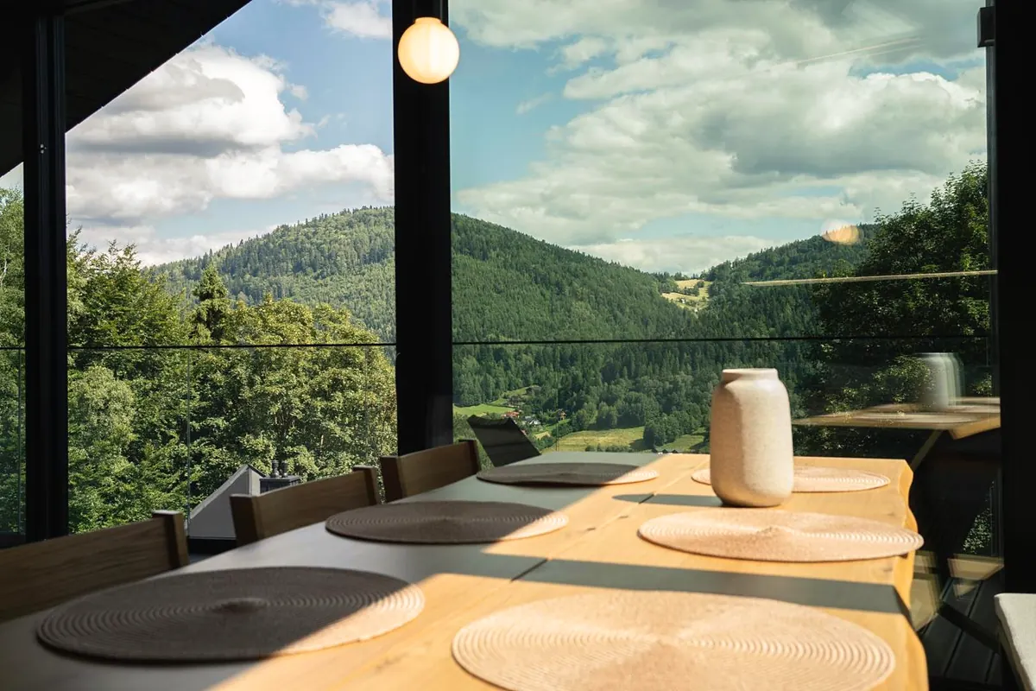
The whole gable is glass. From the curved white sofa the eye runs over the treetops to the far side of the valley; at the dining table for eight, every meal is served with the mountains.
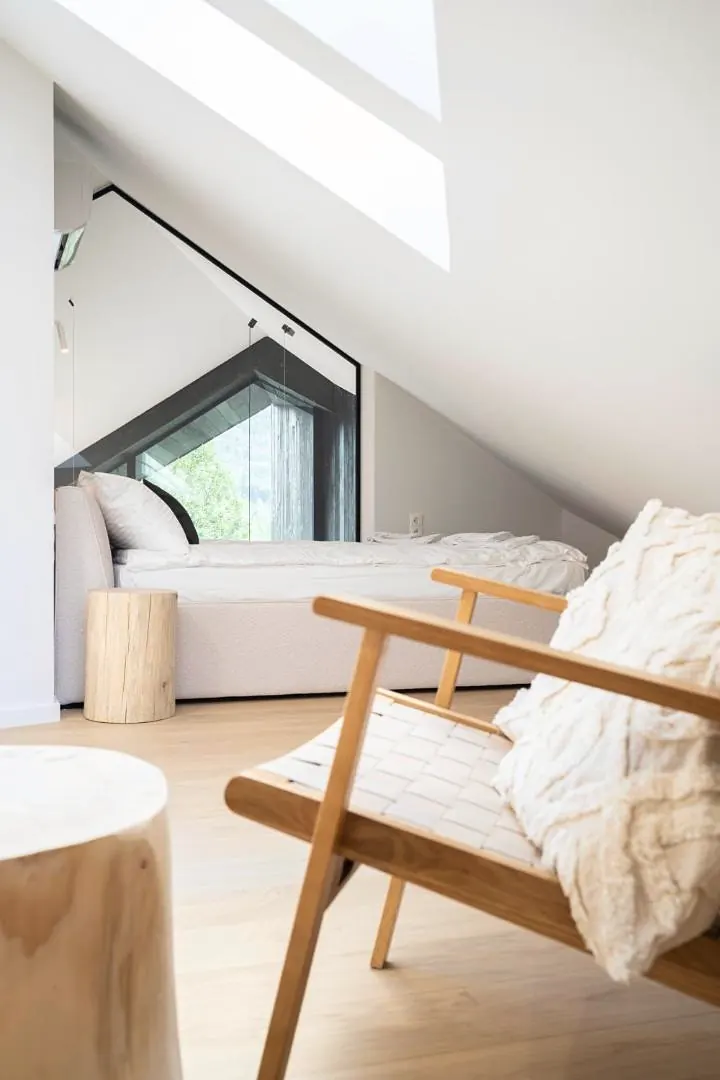
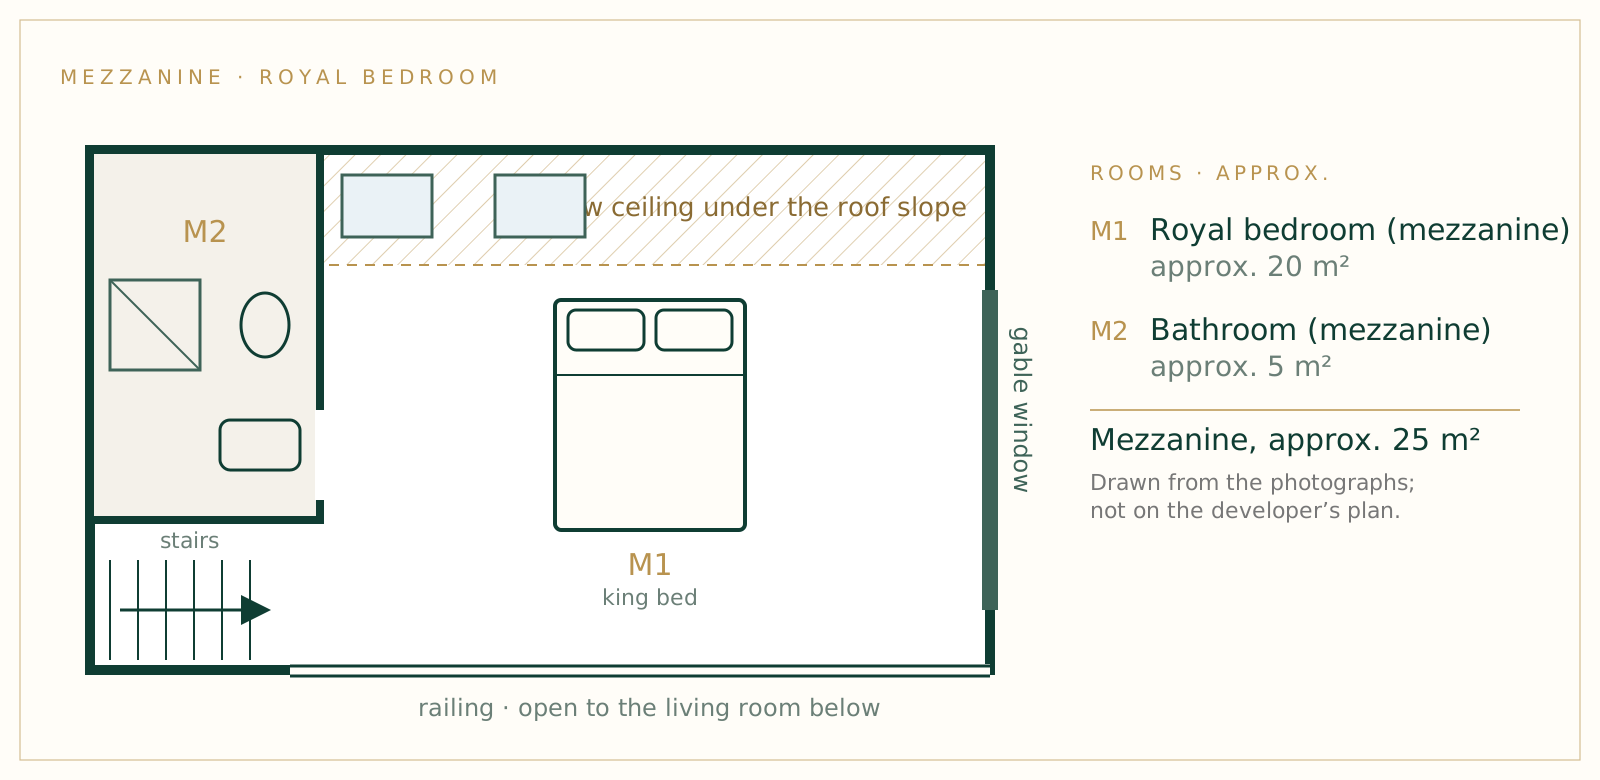
Cloud-shaped pendants float under the high ceiling, a sculptural walnut coffee table sits on a soft rug, and an open staircase climbs to the mezzanine. Under the roof, the king bed, 25 m²; above it, through the skylight, only the sky over the Beskids.
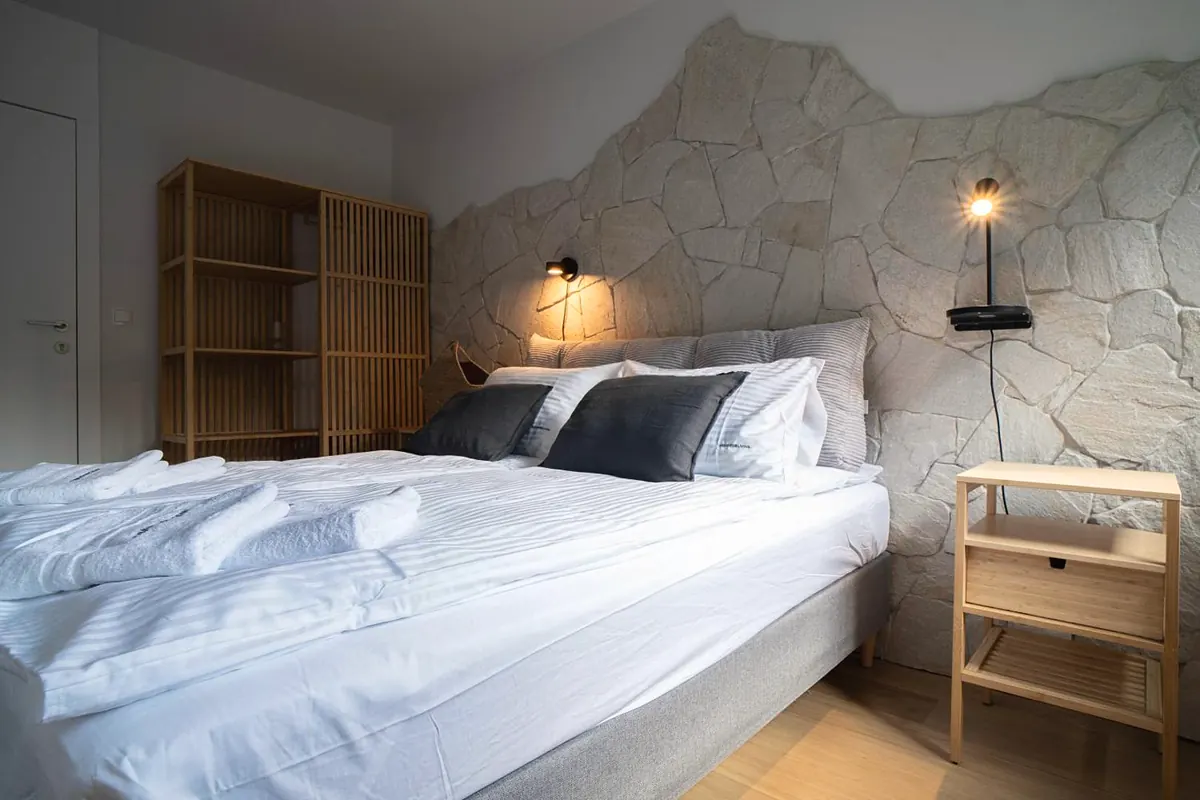
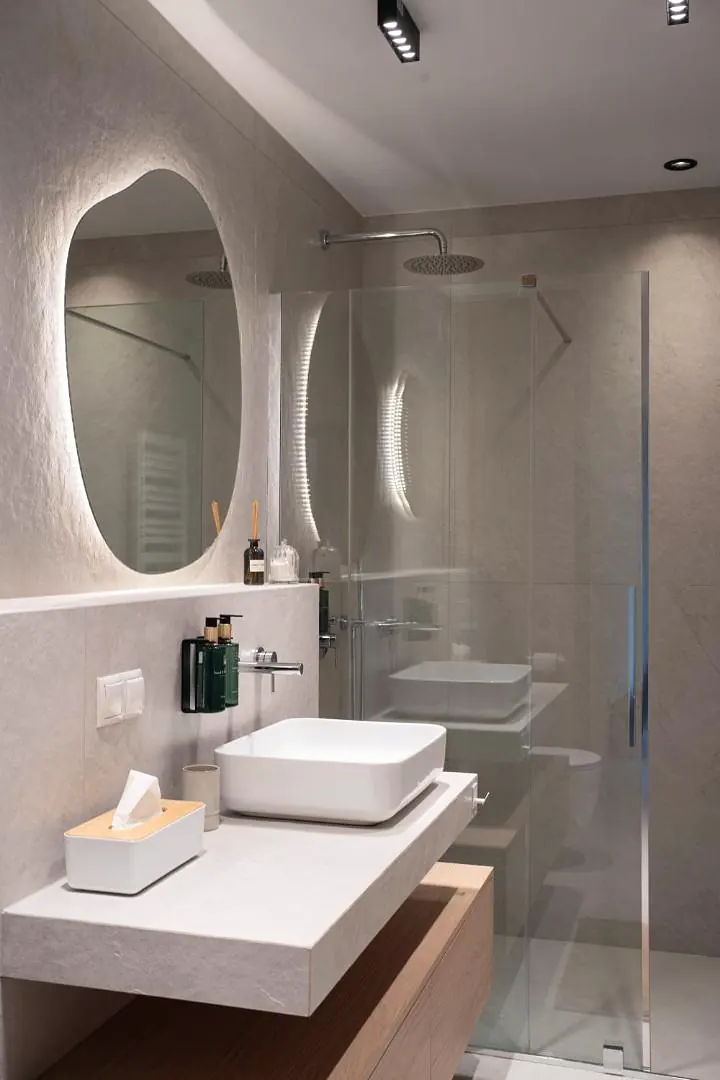
Two bedrooms, one with a hand-laid stone wall, and a bathroom with oval mirrors and a glass shower. It is the home guests photograph first.
- Top level · about 100 m²: about 75 m² + approx. 25 m² mezzanine
- Comfortable for six · up to eight: four adults and four children or teenagers
- King bedroom on the mezzanine, 25 m²
- One couple sleeps up on the mezzanine, in a king bedroom of 25 m². A second opens the sofa by the wall of glass and wakes to the valley. Two bedrooms, each for two children or teenagers.
- Mountain view
- Balcony
- Mezzanine level
- Fully equipped kitchen
- Espresso machine
- Smart TV
- Wi-Fi
- Parking space
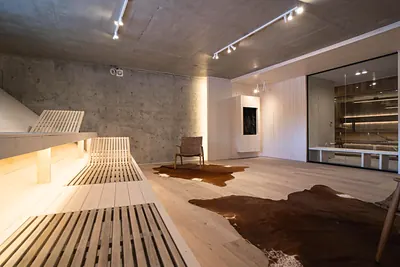
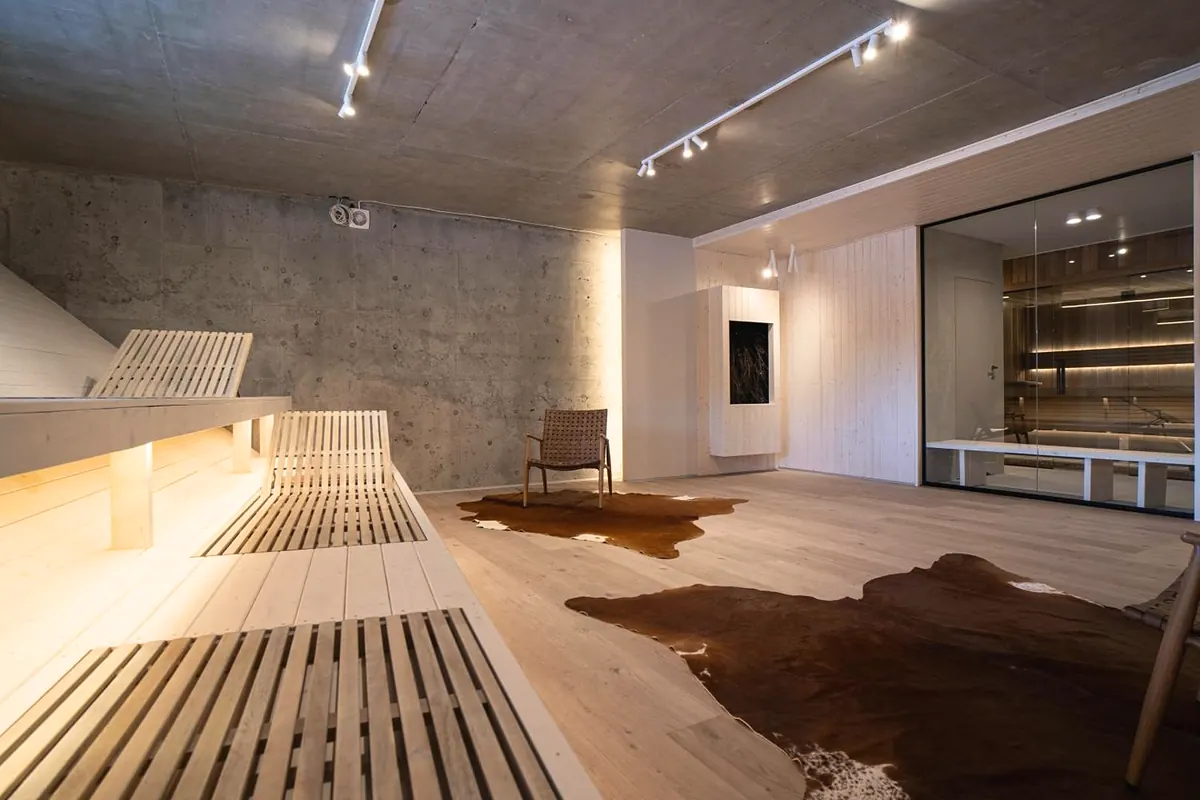
- The luxurious sauna in the building
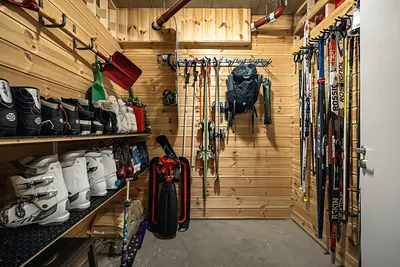
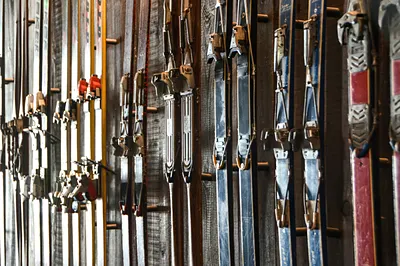
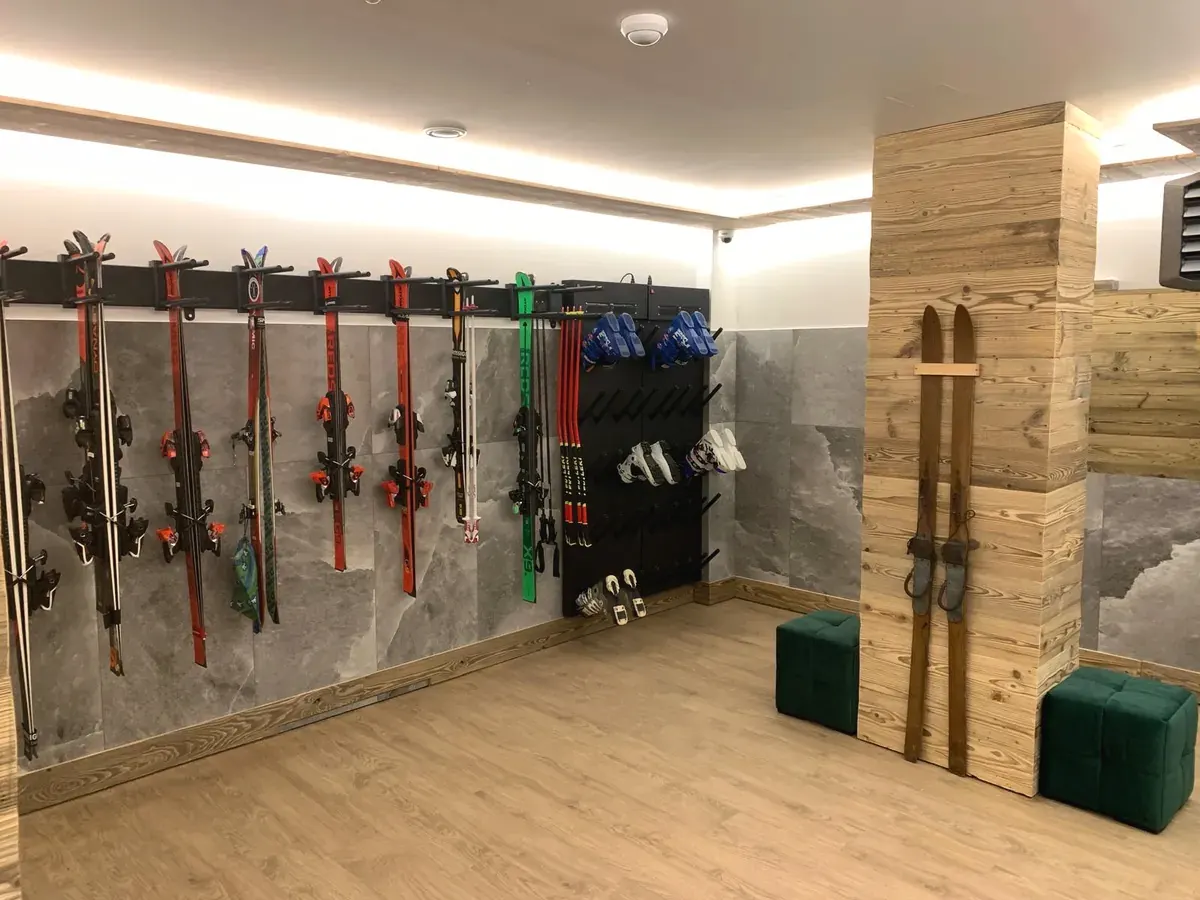
- Ski & bike room, with a boot rack
- Personal check-in at the door
- Your host in Arabic, Polish, French and English, 24/7
- Home preparation and departure clean
Balcony 5.33 m². Registered area 68.04 m² (deed, excluding mezzanine). Photos show the apartment; small details may change.
Nothing is charged here. On the booking page you add your details and see the summary; your host confirms your dates personally.
Stays begin on
Send your dates, and your host replies in person with the offer for them. You confirm only if it suits you, and nothing is charged before that.
Come in: a visit, room by room
In your home
Mountain view
Fully equipped kitchen
Wi-Fi
Smart TV
Parking space
A private terrace (ground level) or a balcony (top level)
Room for up to six guests on the ground level, up to eight on the top level
Fresh linen and towels
In the building
The luxurious sauna in the building
Ask us about the best time to use it when you enquire.
From your host
Personal check-in at the door
Your host in Arabic, Polish, French and English, 24/7
Home preparation and departure clean
Which one is mine?
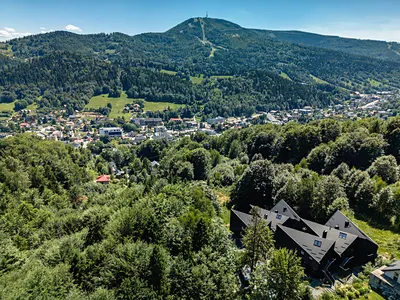
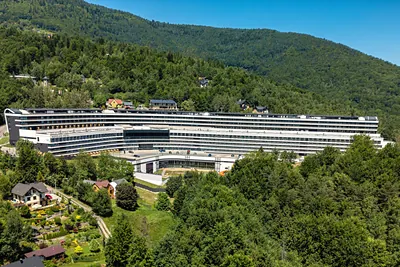
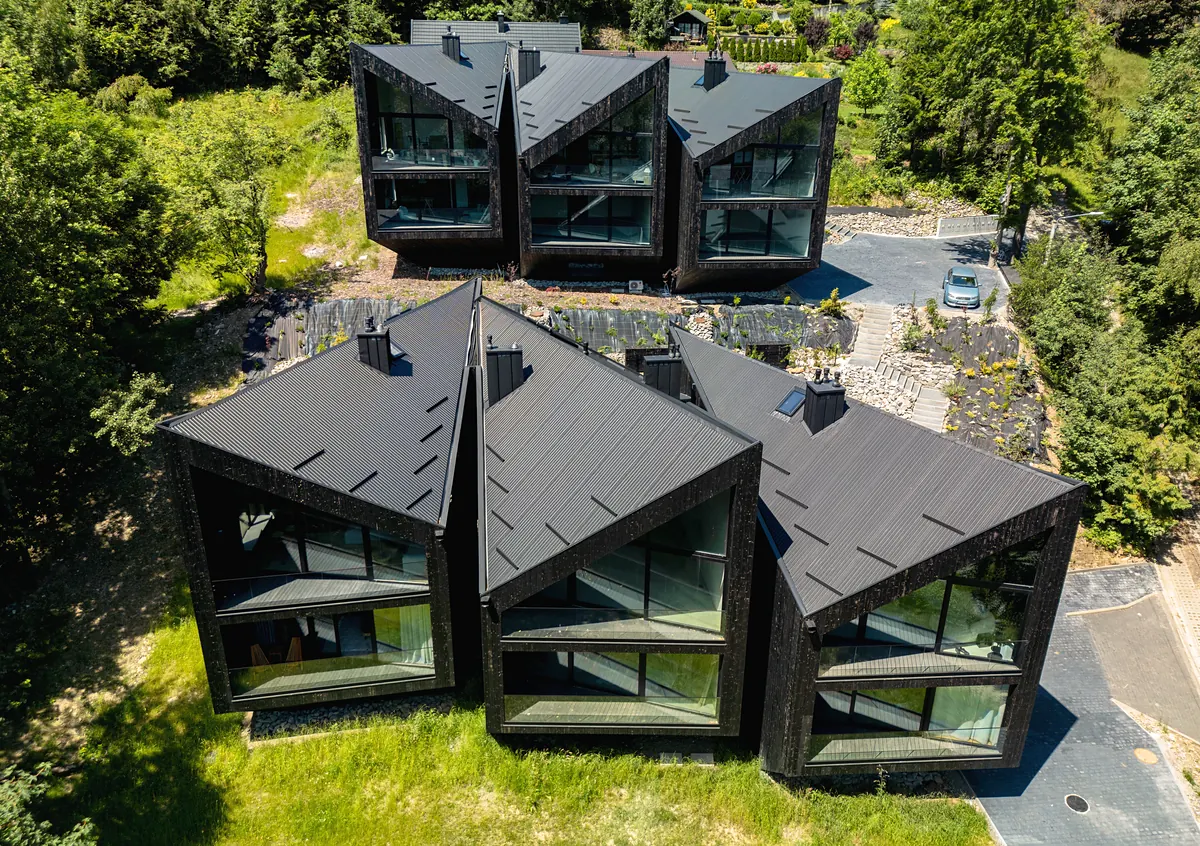
Find The Golden Eagle from the air
- Six black houses stand on the slope, in two rows of three.
- Yours is in the top row of the photo: the house on the left.
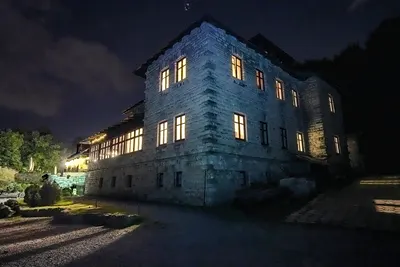
- Look for the glowing windows, upstairs, in the big glass gable under the roof. That is The Golden Eagle, Apartment 1.2.
Sauna room downstairs: shared by all twelve homes, for every guest. The luxurious sauna
The Golden Eagle
Top level
Floor plan · top level
The plan, room by room
| 1 | Bedroom | 10.24 m² |
|---|---|---|
| 2 | Bedroom | 10.24 m² |
| 3 | Bathroom | 6.12 m² |
| 4 | Hall | 13.90 m² |
| 5 | Living room with kitchenette | 27.54 m² |
| M1 | Royal bedroom (mezzanine) | approx. 20 m² |
| M2 | Bathroom (mezzanine) | approx. 5 m² |
| T | Balcony | 5.33 m² |
| Total area | approx. 98 m² |
Main floor 73.37 m² (rooms 68.04 + balcony 5.33) + mezzanine approx. 25 m² = approx. 98 m²
Rooms and balcony as printed on the developer’s plan; the mezzanine is drawn from the photographs, approximate, and is not part of the deed’s registered area. The total is the main floor and the mezzanine together.
The royal bedroom under the roof: the king bed, the view and the quiet, all to yourselves.
The residence from the air
The residence from above, the ridge beyond1 / 3
Photos 3